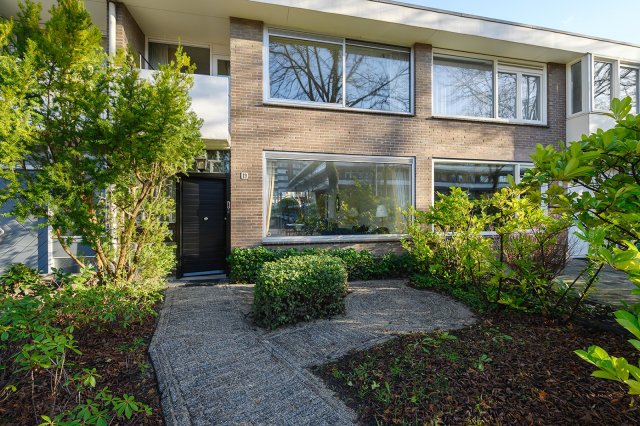
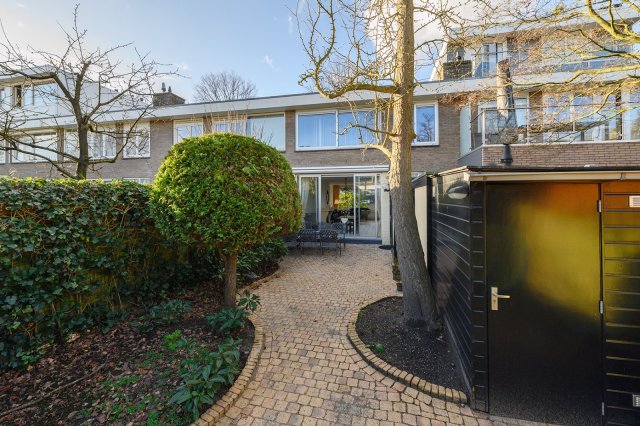
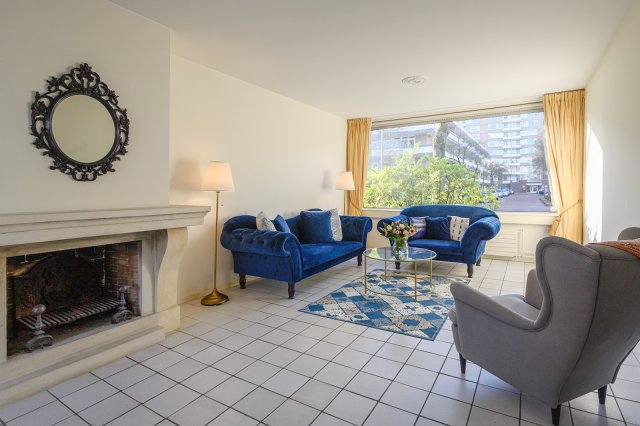
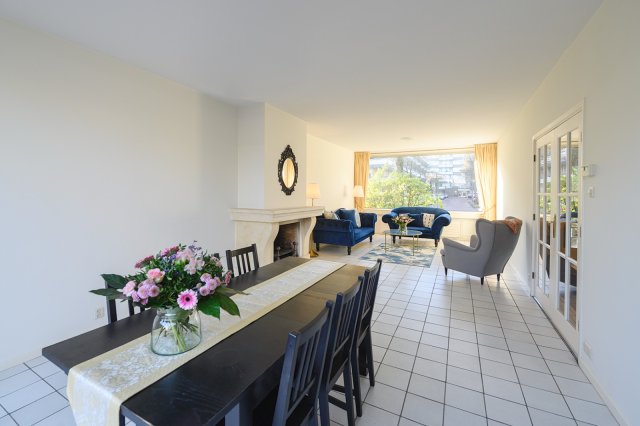
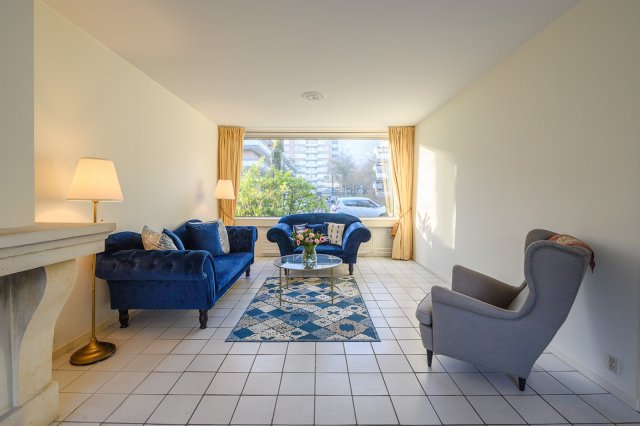
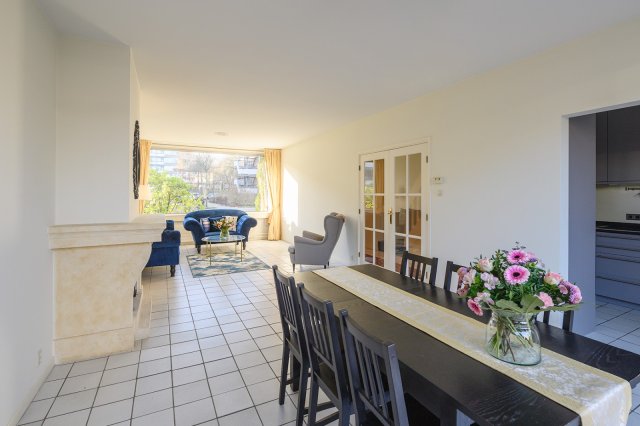
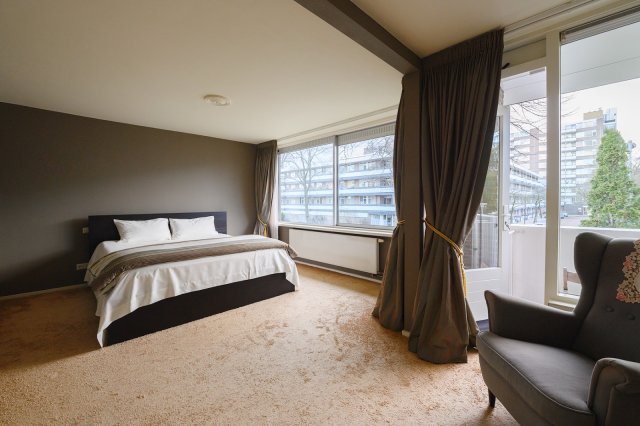
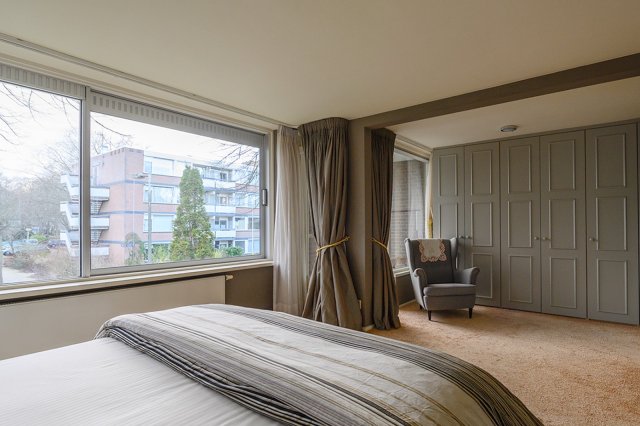
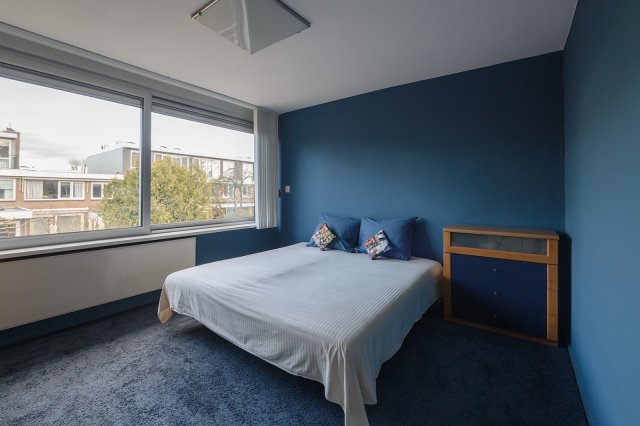
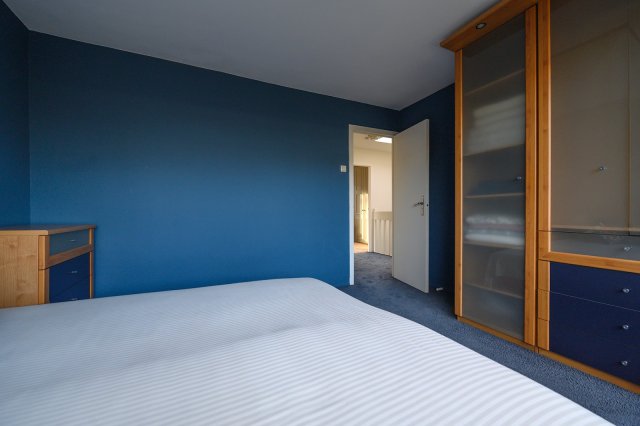
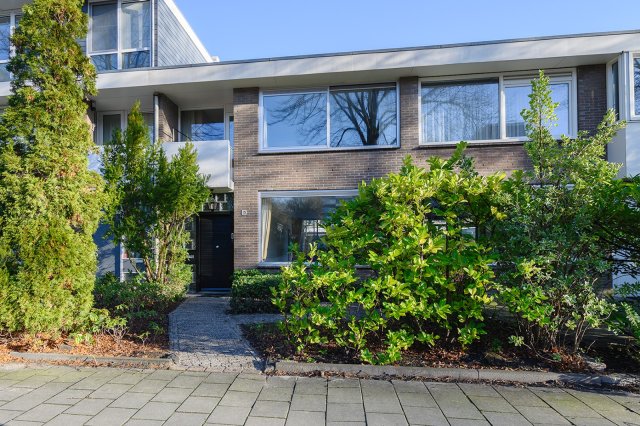
Zeer licht en uitstekend onderhouden familiehuis met een woonoppervlak van circa 122 m2 in een rustige, kindvriendelijke straat in het populaire Buitenveldert. De woning beschikt over maar liefst drie, en de mogelijkheid tot vier, slaapkamers, waarvan één met balkon. De voortuin en fraai aangelegde achtertuin met twee bergingen en achteringang maken het geheel compleet.
Gelegen in Amsterdam Zuid nabij de Zuidas, in de rustige woonwijk Buitenveldert.
De woning is centraal gelegen ten opzichte van de uitvalswegen A10, A9 en A2, Amsterdam, Schiphol en het openbaar vervoer o.a. naar het Stadshart Amstelveen en Amsterdam centrum, en de Noord-Zuidlijn. Op de fiets ben je binnen vijfentwintig minuten in de stad!
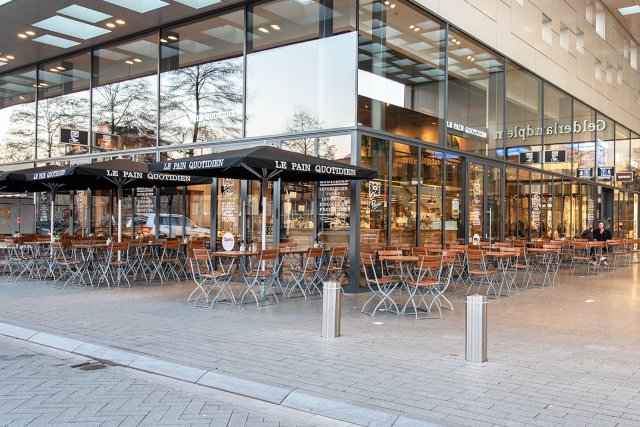
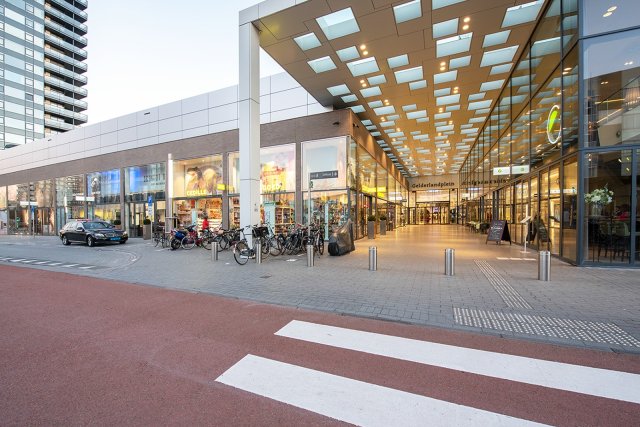
Op enkele minuten loopafstand ligt het winkelplein Rooswijck met onder andere een grote Jumbo, Albert Heijn, en verse voedselkramen (kaas, vis en groente). In de buurt is ook een Aldi te vinden. Het dichtbij gelegen, overdekte winkelcentrum Gelderlandplein biedt meer dan genoeg mogelijkheden om de dagelijkse boodschappen, delicatessen, kleding en diverse andere zaken te kopen. Ook de geliefde Beethovenstraat en het winkelcentrum Stadshart Amstelveen zijn snel te bereiken.
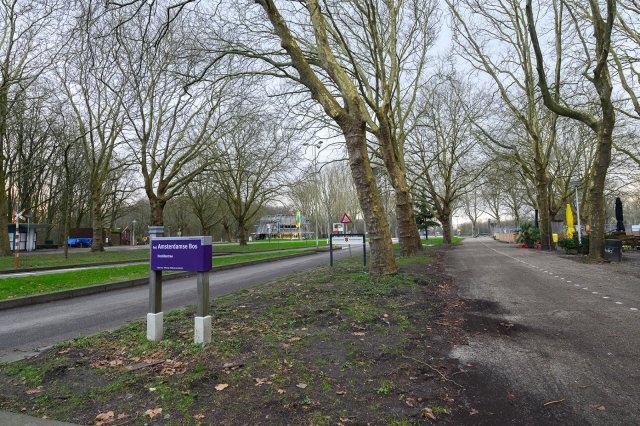
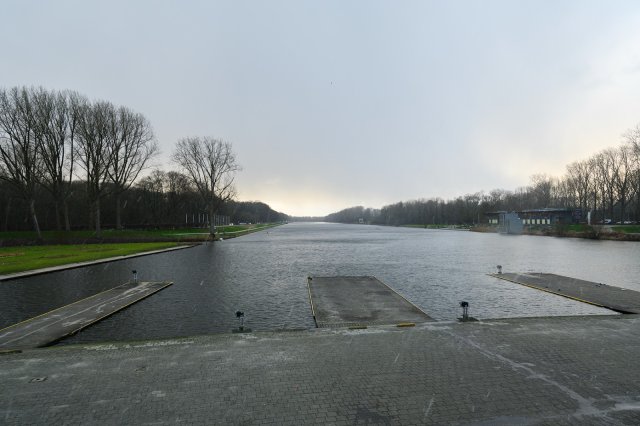
Voor recreatie zijn het Amsterdamse Bos, het Amstelpark en de Nieuwe Meer de ideale, dichtbij gelegen, locaties.
Er is volop aanbod van sportclubs en scholen met basis-, middelbaar- en speciaal onderwijs en natuurlijk de Vrije Universiteit. Tevens zijn er diverse internationale scholen, waaronder De Japanse school en de internationale school van Amsterdam, in de buurt gelegen.
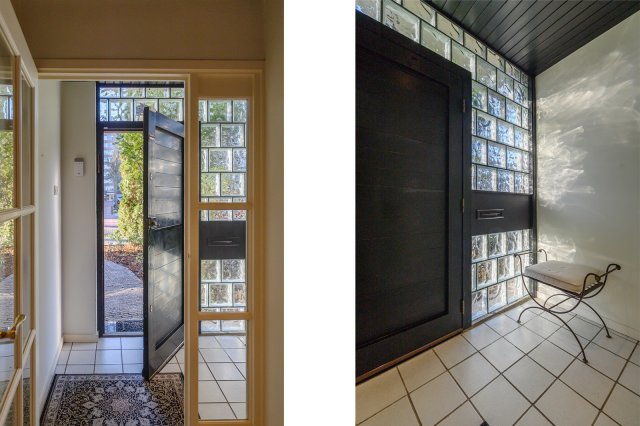
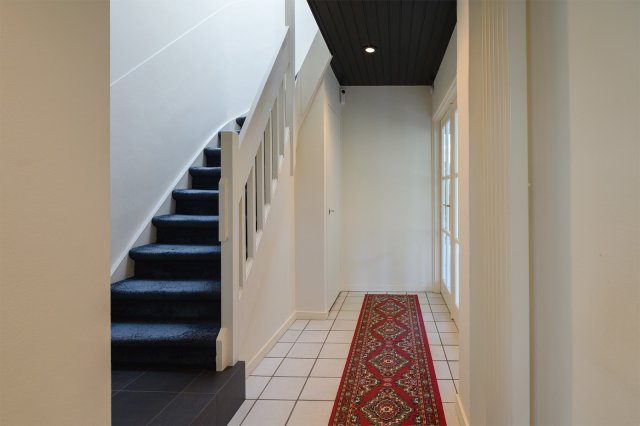
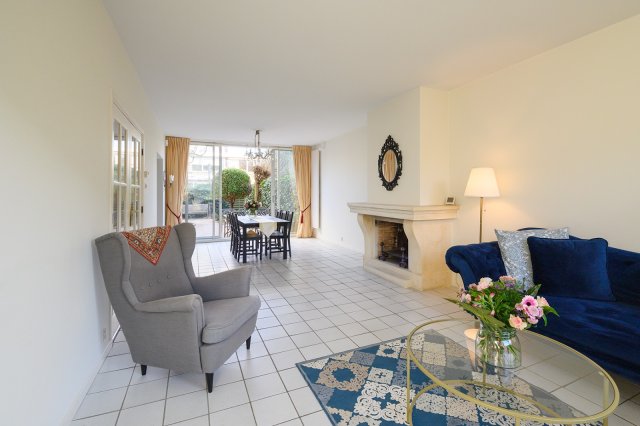
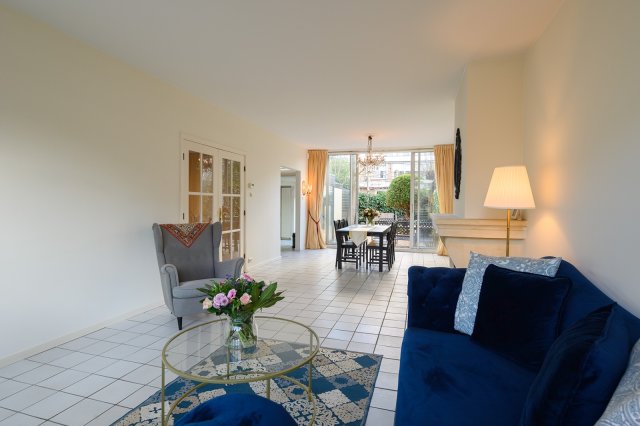
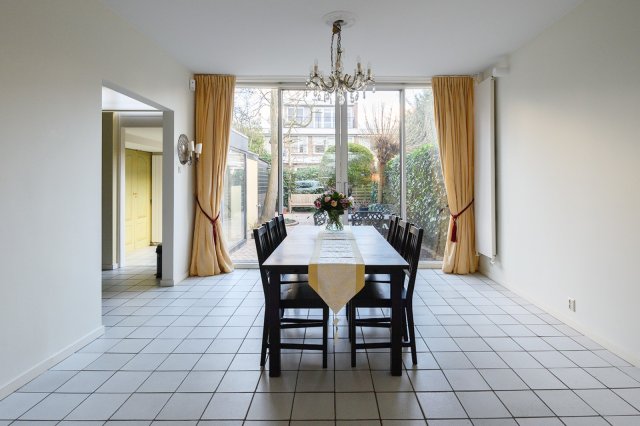
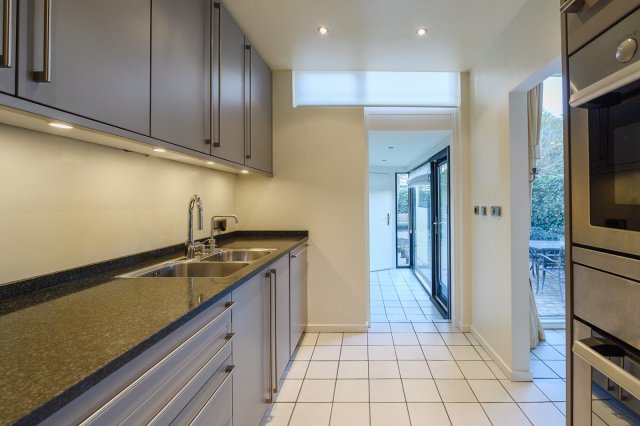
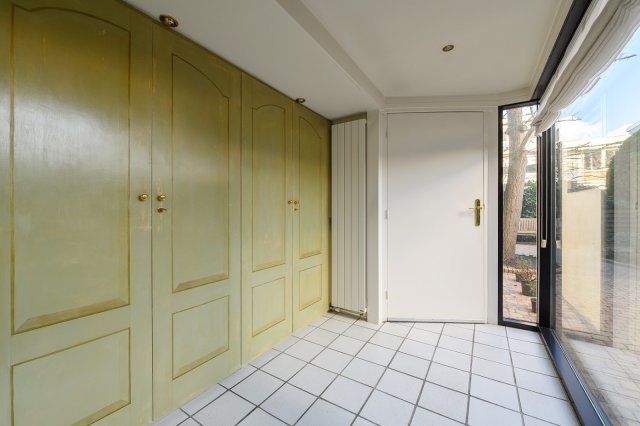
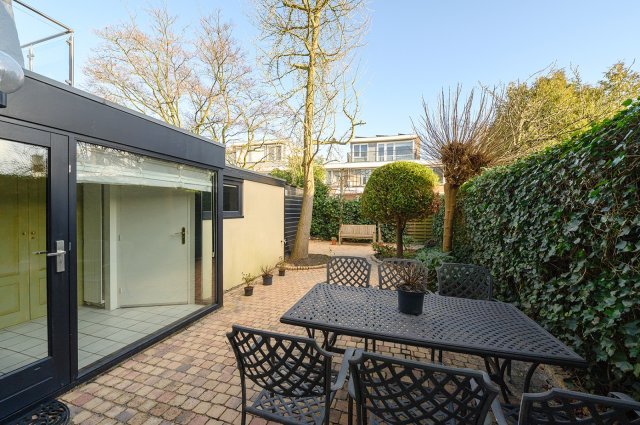
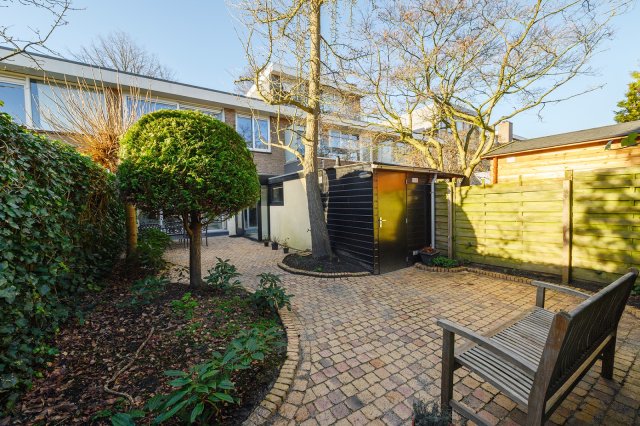
Begane grond: entree met meterkast, ruime hal met trapopgang naar de 1e verdieping, trapkast, toiletruimte en openslaande deuren naar de woonkamer. Sfeervolle, ruime doorzon woonkamer met open haard en met toegang naar de aan de achterzijde gelegen half open keuken met kleine uitbouw. Deze uitbouw verbindt de keuken met de eerste berging. De tuin is te bereiken via de woonkamer en de keuken. In de tuin bevindt zich een tweede berging.
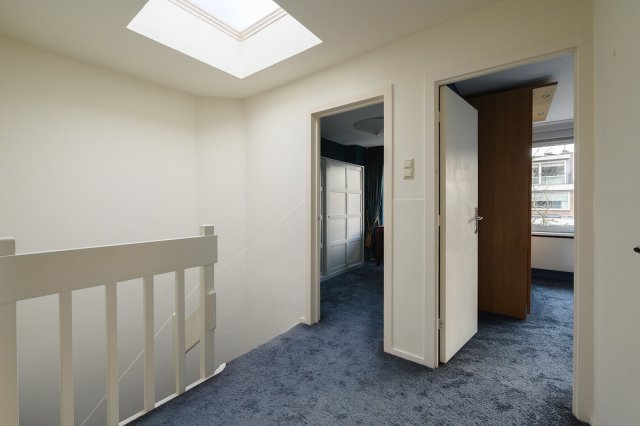
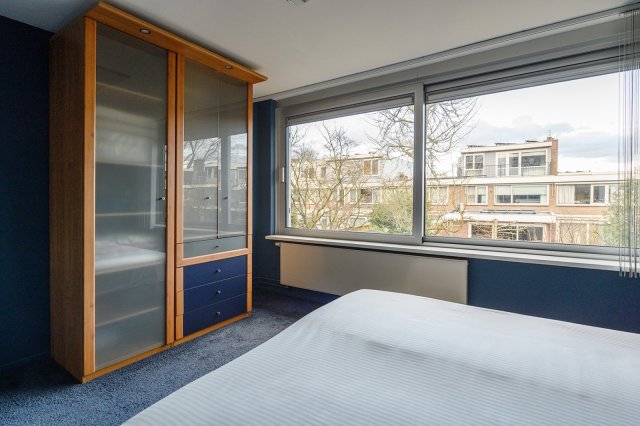
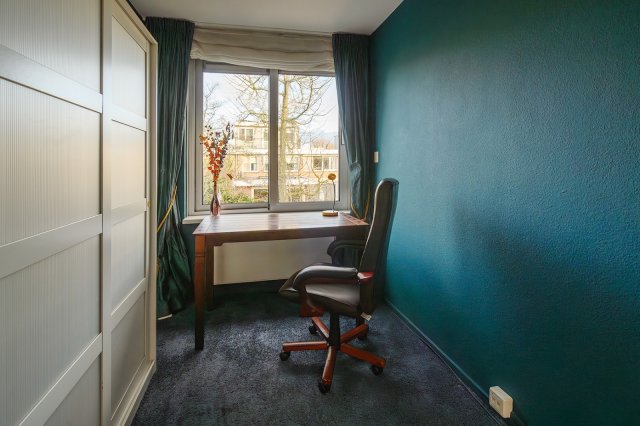
1e Verdieping: ruime overloop met toegang naar alle slaapkamers en de badkamer. Aan de voorzijde bevindt zich één ruime slaapkamer, voorheen twee slaapkamers, met balkon. Deze slaapkamer is zeer eenvoudig terug te brengen naar twee slaapkamers. Aan de achterzijde bevinden zich twee slaapkamers van goed formaat. Centraal gelegen op deze verdieping bevindt zich de badkamer.
Het woonhuis biedt de mogelijkheid tot een uitbouw aan de achterzijde op de begane grond en/of een dakopbouw. De hiertoe benodigde omgevingsvergunning dient door de koper, indien gewenst, voor diens rekening en risico te worden aangevraagd.
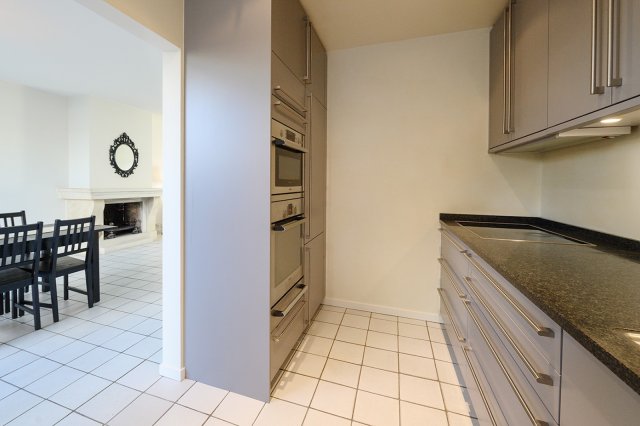
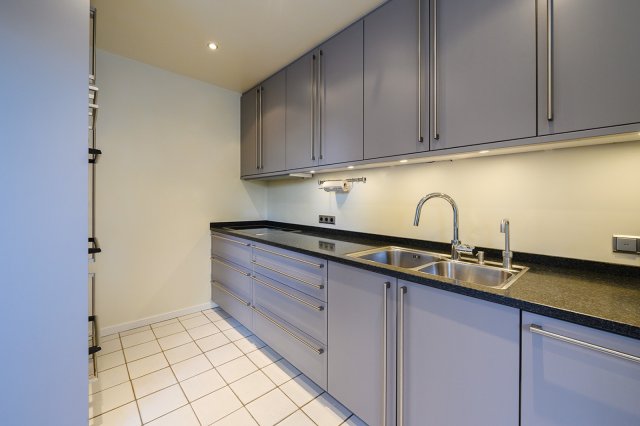
Keuken: fraaie, moderne keuken. De keuken bestaat uit twee tegenover elkaar opgestelde keukenblokken voorzien van diverse onder- en bovenkastjes en is uitgevoerd in een zachtgrijze kleur met een zwart gemêleerd granieten aanrechtblad met twee RVS spoelbakken.
In de keuken is diverse inbouwapparatuur aanwezig, te weten: 4 pits inductiekookplaat, combi-oven met bordenwarmer, oven, Quooker, afzuigkap, vaatwasmachine en koelkast met vriesvak.
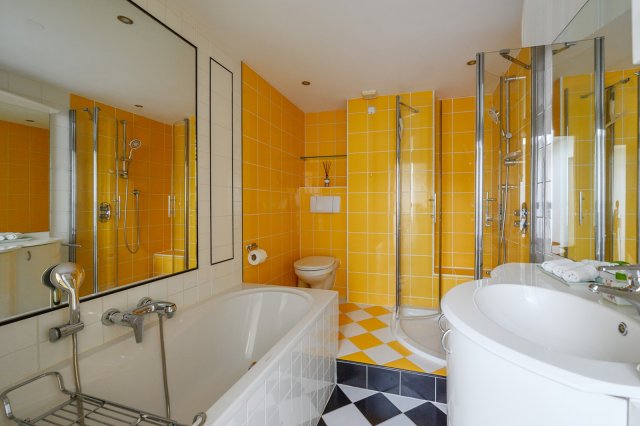
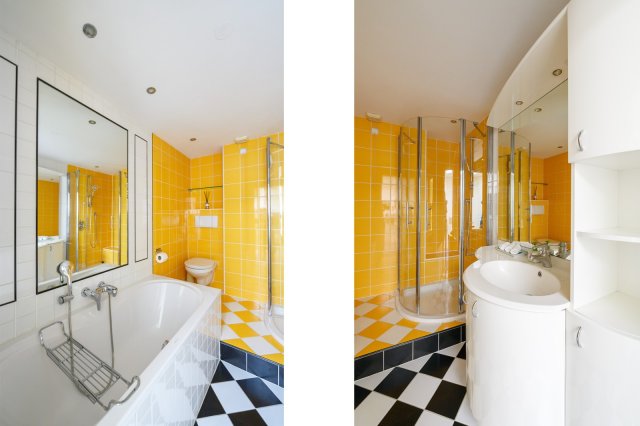
Badkamer: luxe badkamer voorzien van ligbad, douche met transparante wand en deuren, zwevend toilet, wastafelmeubel met spiegel en diverse kasten en een handdoekradiator. De wanden zijn betegeld tot aan het plafond met een combinatie van gele en witte wandtegels en een zwarte bies rondom de spiegel. Op de vloer liggen gele, witte en zwarte tegels in een blokmotief. Sanitairkleur: wit
Toilet begane grond: voorzien van een toiletcombinatie en fonteintje. De wanden zijn tot aan het plafond betegeld met witte wandtegels. Op de vloer is een zwarte tegel aangebracht.
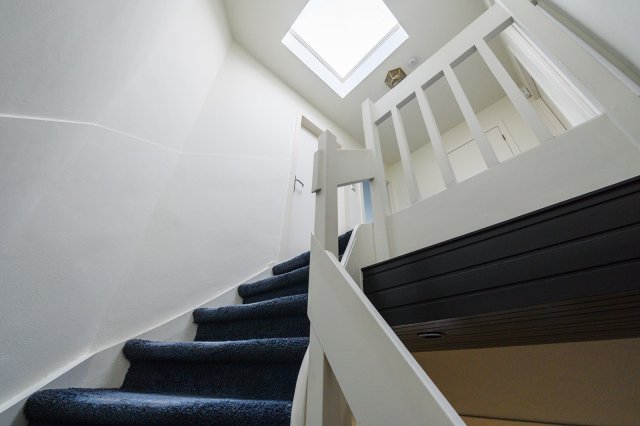
Stoffering: op de begane grond ligt een plavuizen vloer. Op de trap en de eerste verdieping, met uitzondering van de badkamer, ligt tapijt.
Verwarming en warmwatervoorziening: middels een CV-combiketel, merk Vaillant HR, bouwjaar 2016, welke zich in de berging bevindt.
Open haard in de woonkamer.
Electra: voldoende groepen, aardlek.
De aansluiting voor de wasmachine en de droger bevinden zich in de berging, die grenst aan het woonhuis.
Het woonhuis is voorzien van dubbele beglazing.
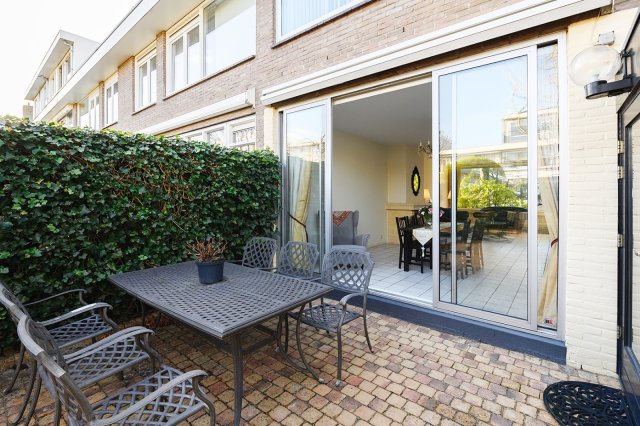
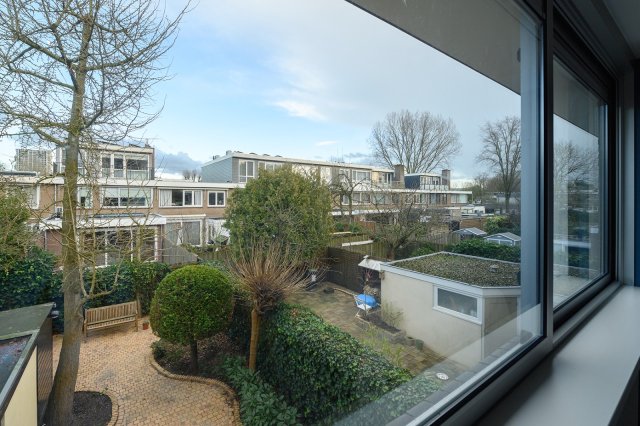
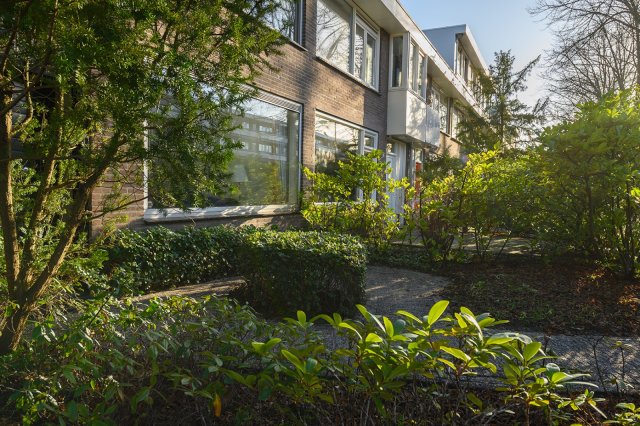
De achtertuin is voorzien van sierbestrating, borders met beplanting en er zijn twee bergingen aanwezig. De voortuin is eveneens voorzien van sierbestrating en borders met beplanting.
Betaald parkeren op openbaar terrein. Voor bewoners is het mogelijk een parkeervergunning aan te vragen. Voor informatie verwijzen wij u naar de website van de gemeente Amsterdam.
Erfpacht: het woonhuis staat op grond, eigendom van de gemeente Amsterdam. De canon bedaagt € 154,28,-- per jaar tot 15 mei 2036. Verkoper heeft de keuze gemaakt voor de overstap naar eeuwigdurende erfpacht met een jaarlijks te betalen en jaarlijks te indexeren canon vanaf 15 mei 2036, de betreffende akte is reeds gepasseerd op 28 mei 2020.
Kadastraal bekend: gemeente Amstelveen, sectie AK nummer 1724, groot 1 are 82 centiare.
Bouwjaar: 1963.
Notaris: ter keuze van koper binnen de gemeente Amsterdam of Amstelveen.
In het koopcontract zal een ouderdoms- en asbestclausule worden opgenomen.
Aanvaarding: in overleg met verkoper
Woonoppervlakte: circa 122 m2.
Oppervlakte perceel: circa 182 m2.
Oppervlakte berging 1: circa 5,92 m2.
Oppervlakte berging 2: circa 3,74 m2.
Koper wordt voor het sluiten van de overeenkomst voldoende in de gelegenheid gesteld de maatvoering zelf te (laten) controleren. Verschillen in de opgegeven maat en grootte geven geen der partijen enig recht, zo ook niet op aanpassing van de koopsom. Verkoper en diens makelaar aanvaarden geen enkele aansprakelijkheid hierin.
Het woonoppervlak GO van circa122 m² is gemeten door een externe partij conform de branchebrede meetinstructie (BBMI) vastgesteld door NVM, VBO makelaar, VastgoedPRO, NRVT, VNG, Aedes, BAG en de Waarderingskamer.
Een Meetrapport op basis van de branchebrede meetinstructies is aanwezig.